

What Is the Difference Between a Walk-In Pantry and a Butler's Pantry?
If you're planning a kitchen upgrade or converting an unused space into storage, you've probably run into both terms and wondered whether they're interchangeable. They're not. A walk-in pantry and a butler's pantry serve different purposes, require different amounts of space, and work best for different types of households.

What Should You Know Before Your Custom Closet Design Consultation?
If you've been thinking about scheduling a custom closet consultation but keep putting it off because you're not sure what to expect, you're not alone. Most homeowners across Wilmington, Leland, and Southport have never done this before, and the idea of sitting down with a designer can feel like more of a commitment than it really is.

Custom Built-Ins vs. Freestanding Furniture: Which Is Worth the Investment?
For homeowners from Wilmington to Surf City, Leland to Carolina Beach who are wondering whether a custom closet, pantry, or living room built-in is worth the investment, the right question is not which option costs less today but which one delivers more value over the full life of your home.
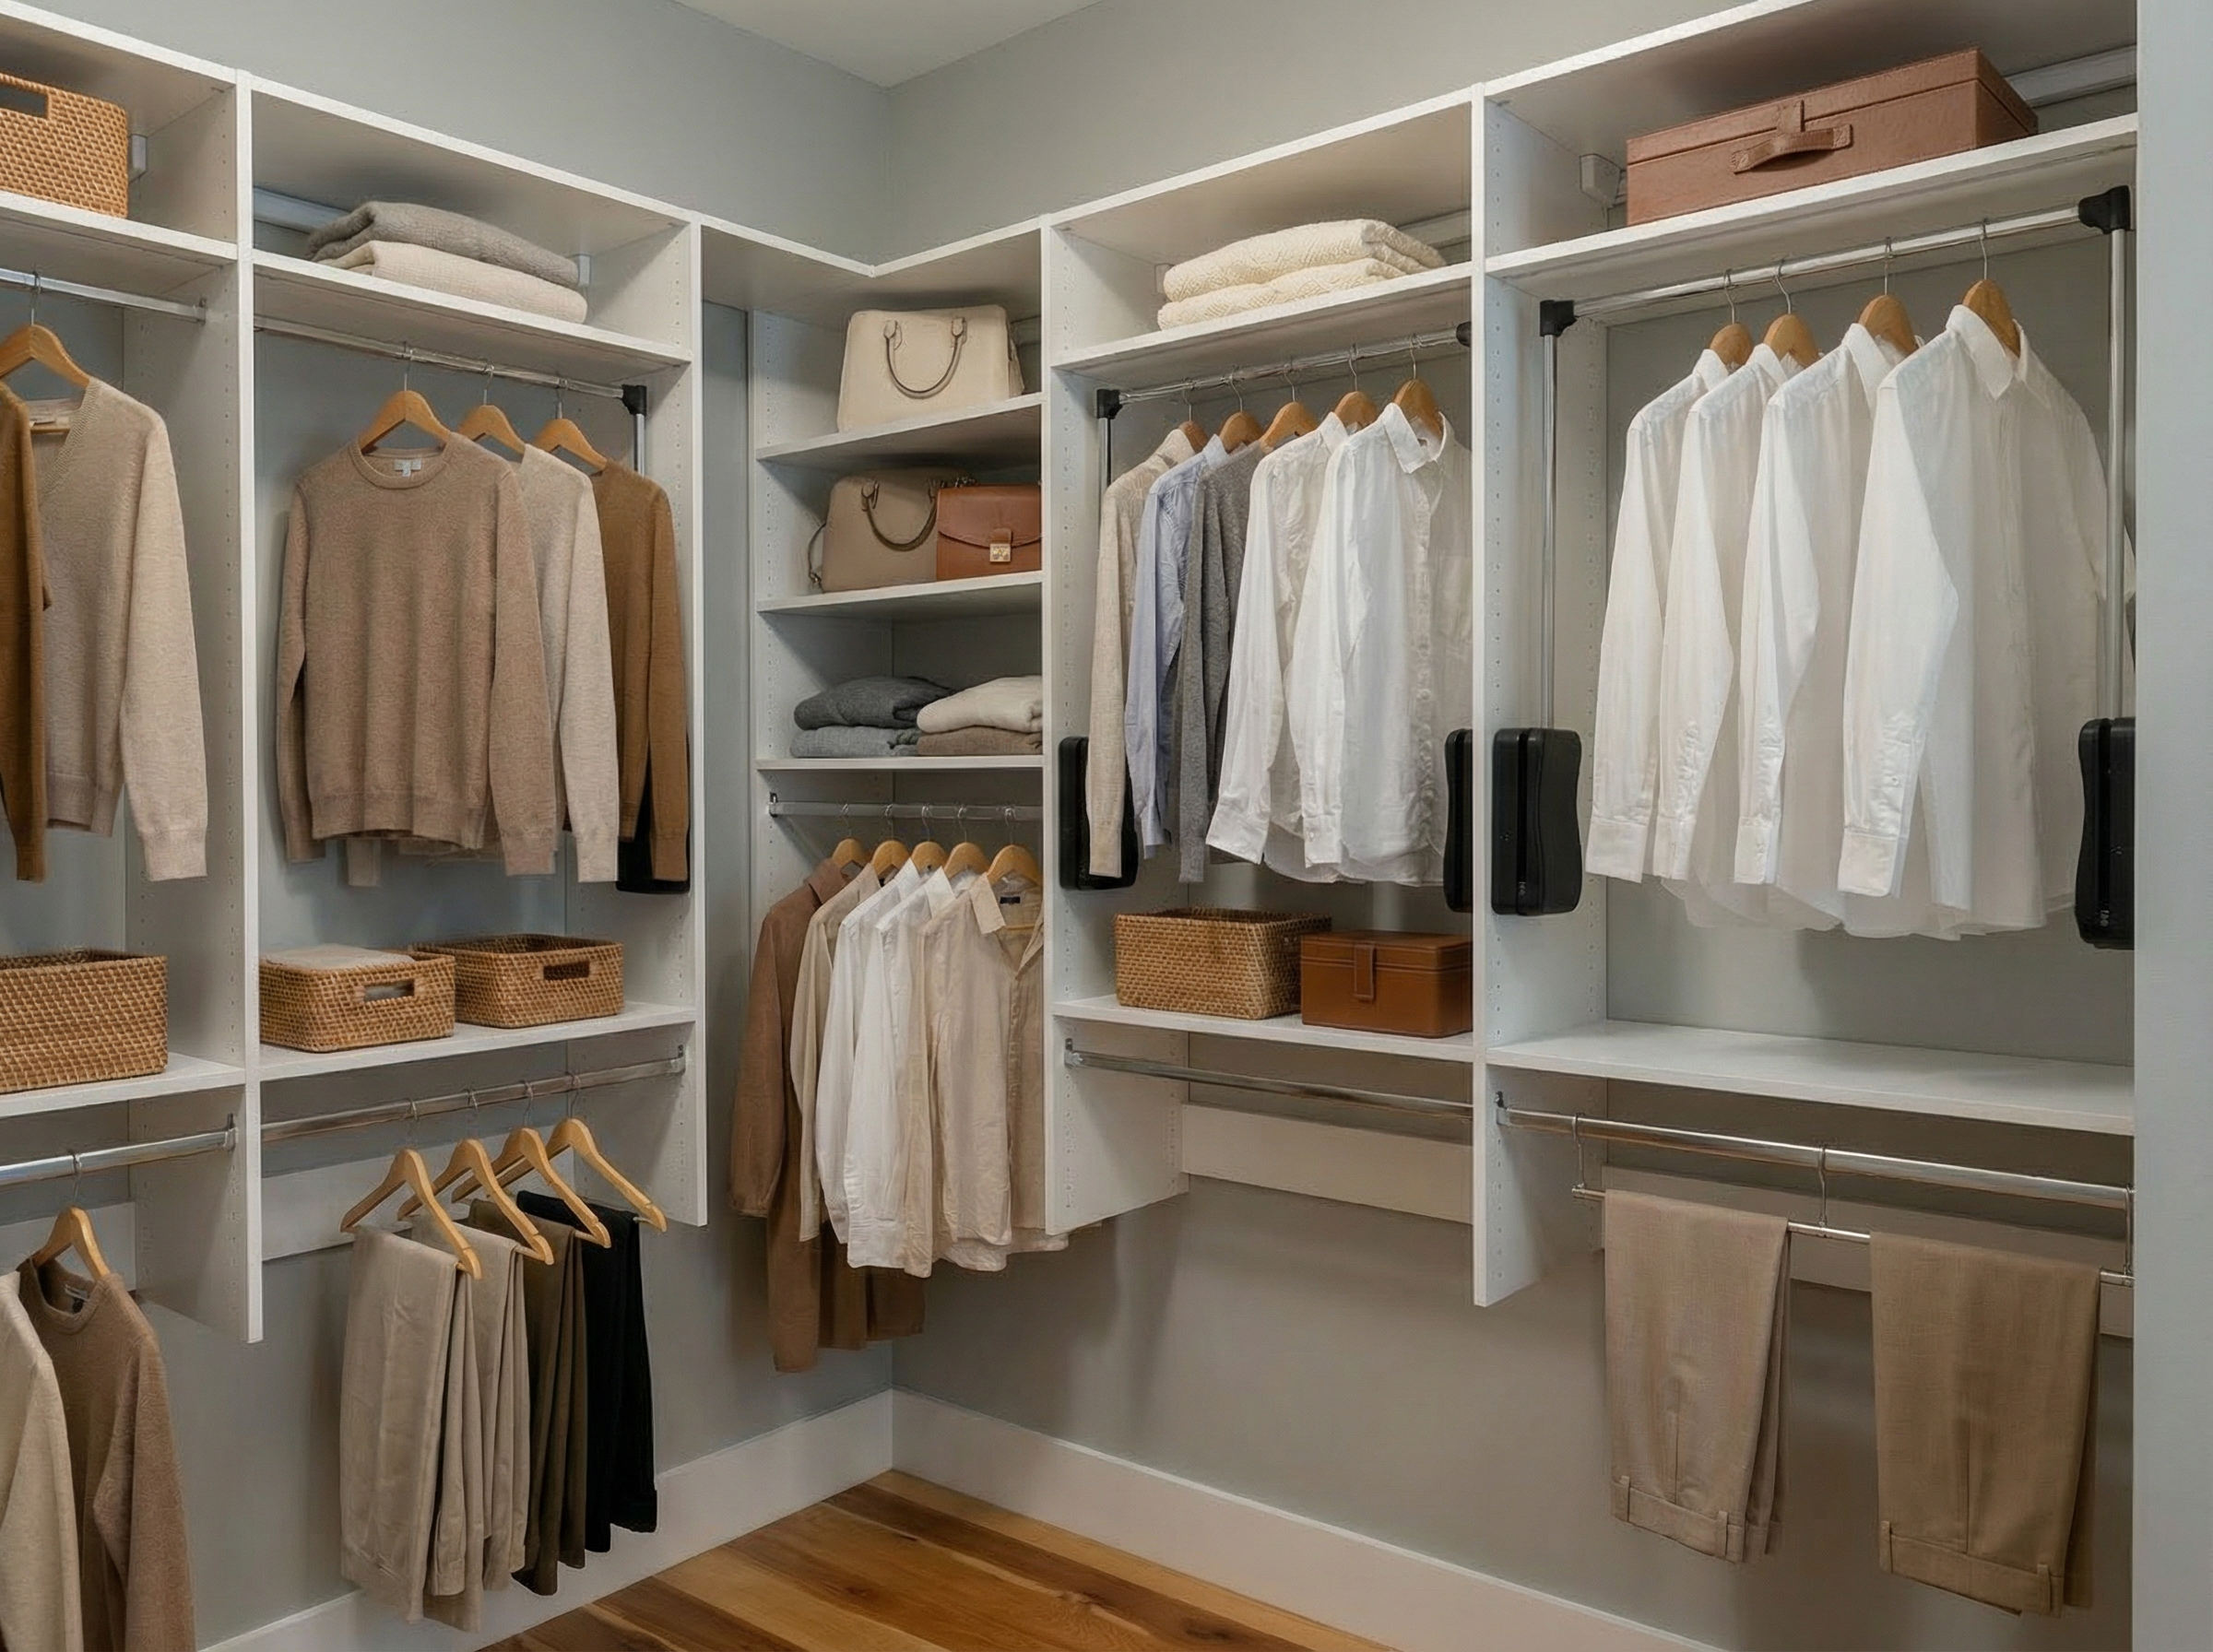
How Do You Add a Custom Closet to a Bedroom That Doesn’t Have One?
A corner wardrobe or built-in closet is one of the most space-efficient ways to add substantial storage to a bedroom without significantly encroaching on the room's footprint. By using two adjacent walls, a corner built-in can provide hanging space, shelving, and drawer storage within a footprint that would otherwise be underutilized.

What’s the Best Way to Store Shoes in a Custom Closet?
The shoe pile at the bottom of a closet is one of the most universal organizational frustrations, and it almost always comes down to the same root problem: the closet was not designed with shoes in mind.

Is Your Vacation Rental Pantry Hurting Your Guest Reviews?
Most owners focus on the obvious things: clean linens, a well-stocked bathroom, and a functional Wi-Fi connection. But one of the most consistently overlooked details is sitting right in the kitchen, and it’s quietly affecting guest satisfaction more than most owners realize.
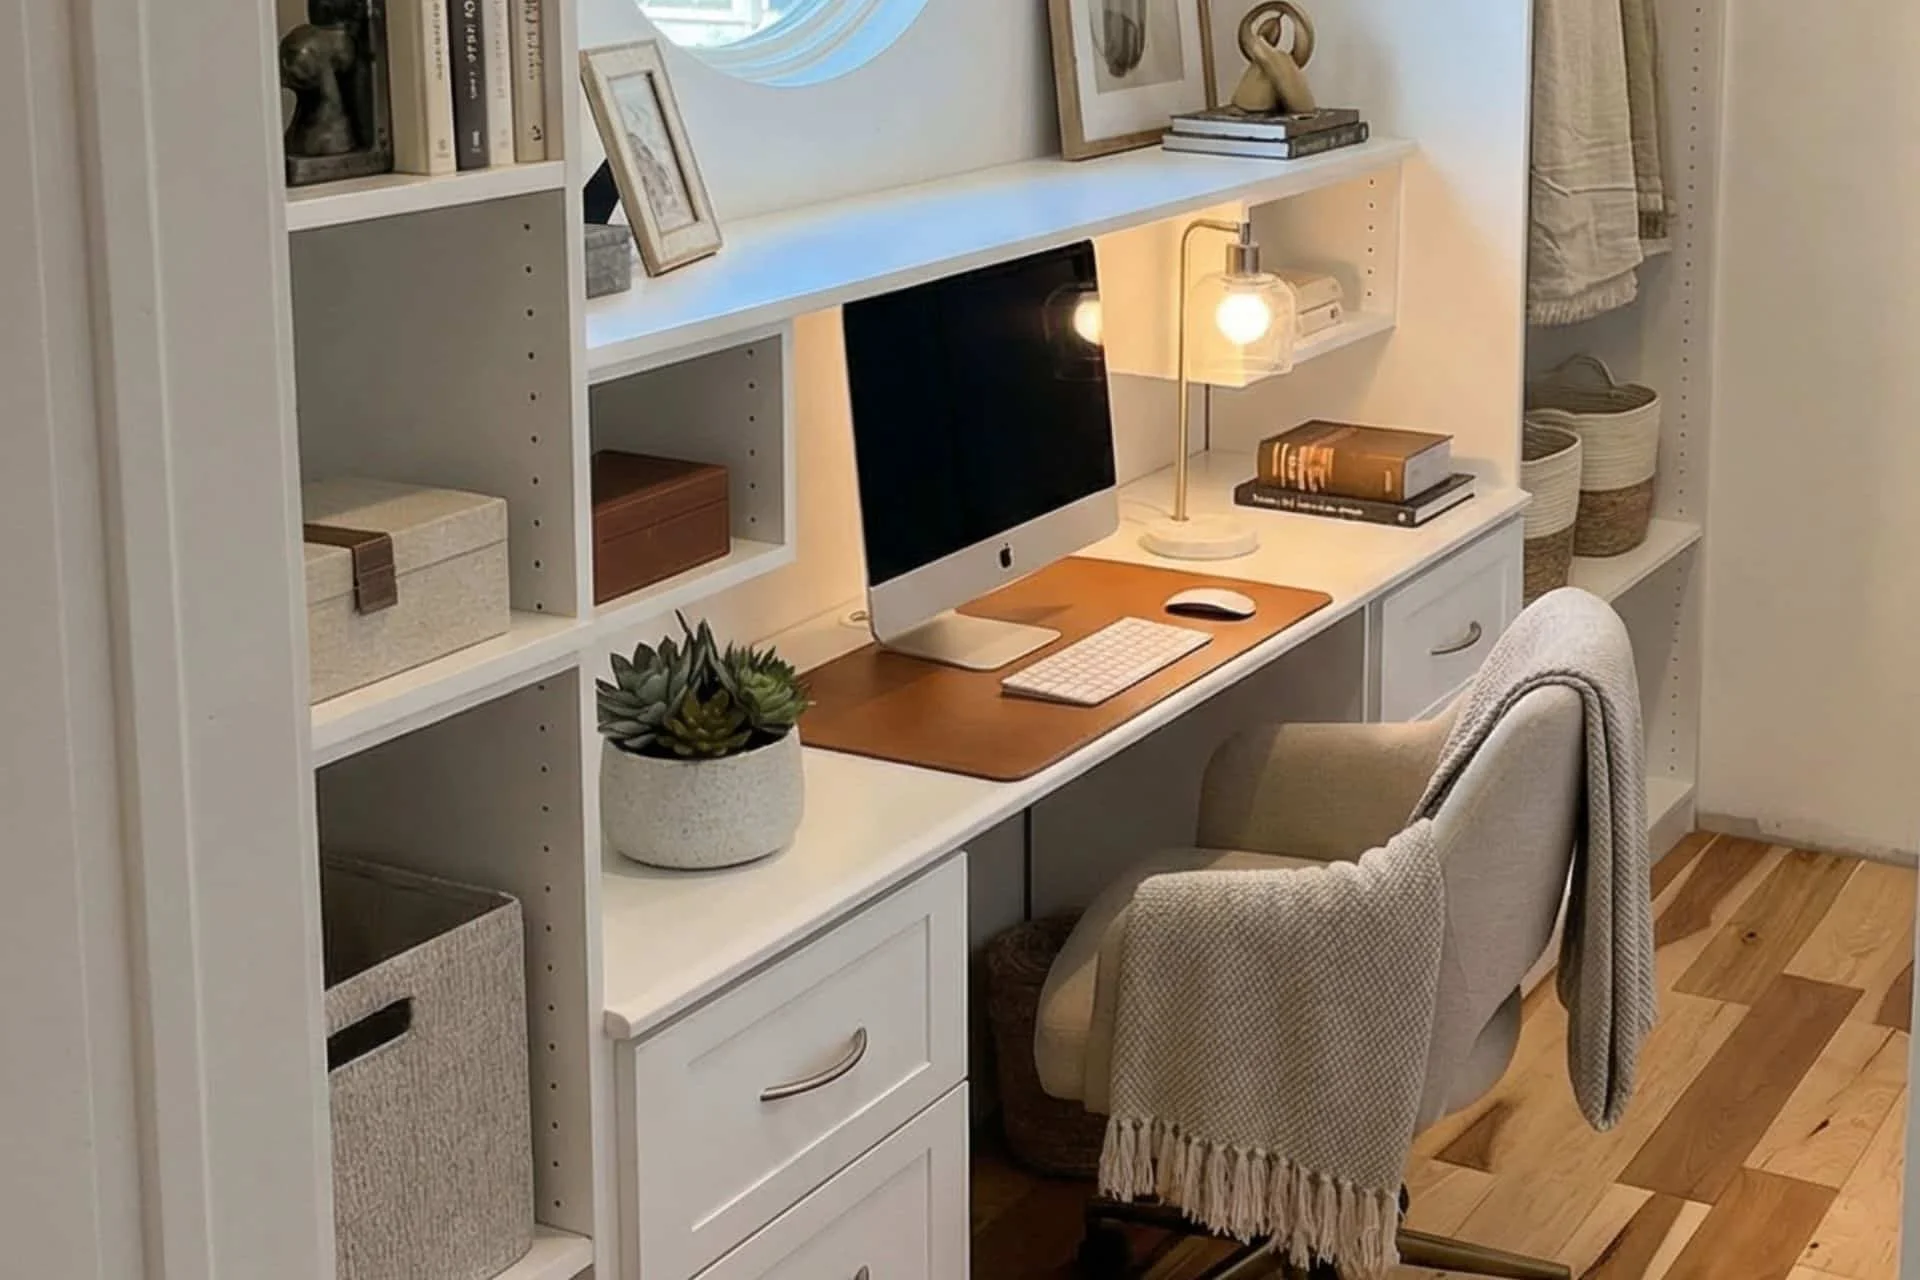
How to Design a Home Office Built-In That Stores and Displays
A useful rule of thumb is to plan for roughly 60 percent of your built-in to be closed storage and 40 percent to be open display. That ratio shifts depending on how organized your workflow tends to be and how many items you want accessible at a glance, but it gives you a starting framework that keeps the space looking intentional rather than cluttered.
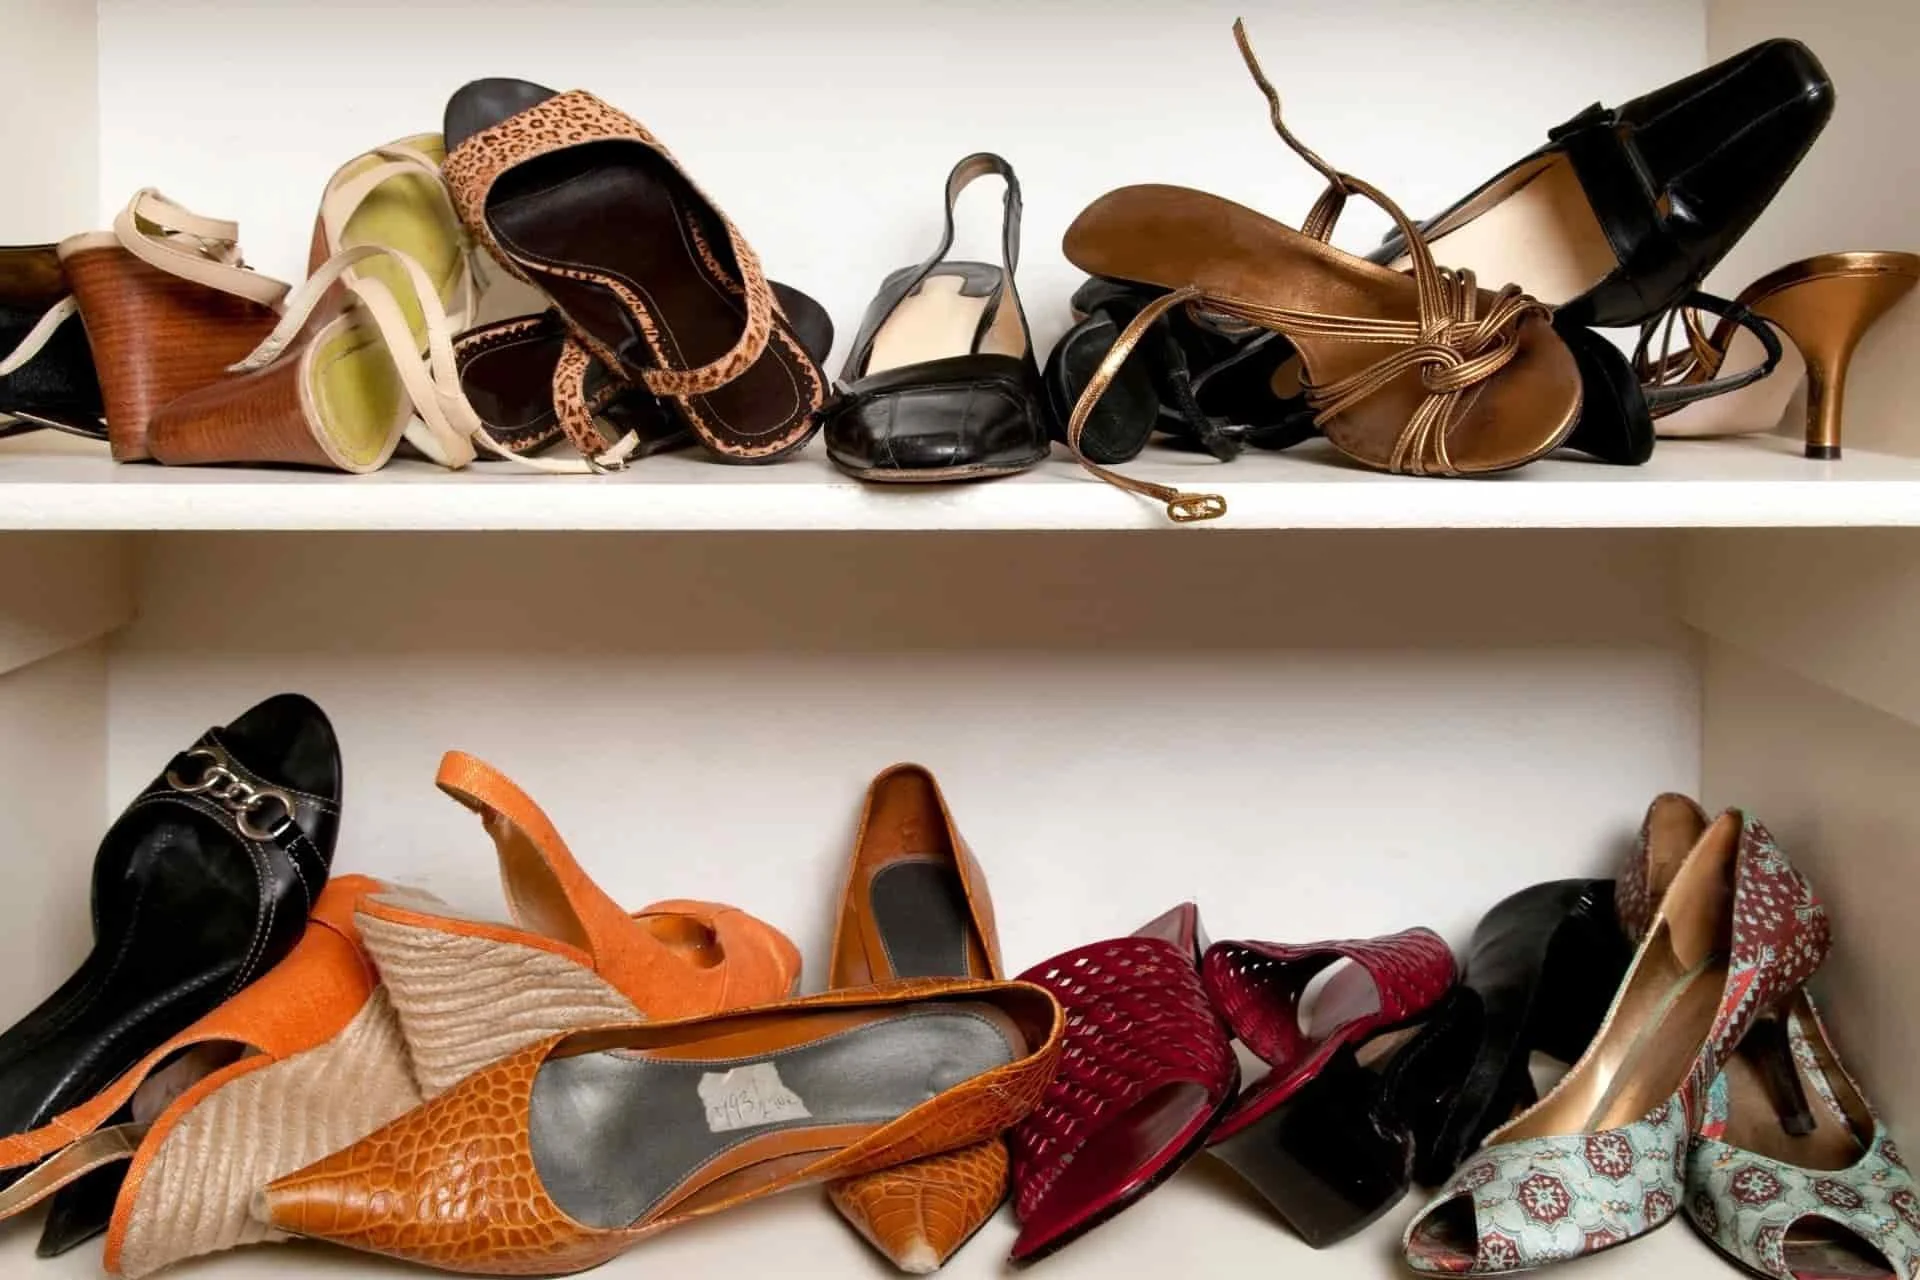
Why These Three Rooms Never Stay Organized in Wilmington Homes
The garage, the closet, and the pantry all fail for the same underlying reason: they were built as generic spaces, not designed for the specific people living in them. A custom storage solution fixes that at the root level.

What’s the Best Way to Design a Kids' Closet That Grows With Your Child?
A well-designed kids' closet doesn't have to be replaced every few years. The most effective approach is a custom closet system built around adjustable shelving, modular components, and age-appropriate configurations that can be reconfigured as your child grows from toddler to teenager without tearing anything out or starting from scratch.


How to Turn a Mudroom or Awkward Space Into Hardworking Custom Storage
For families across Wilmington, Leland, Hampstead, and Southport, a well-designed entry built-in can be the difference between a home that feels chaotic the moment you walk in and one that feels instantly calm.
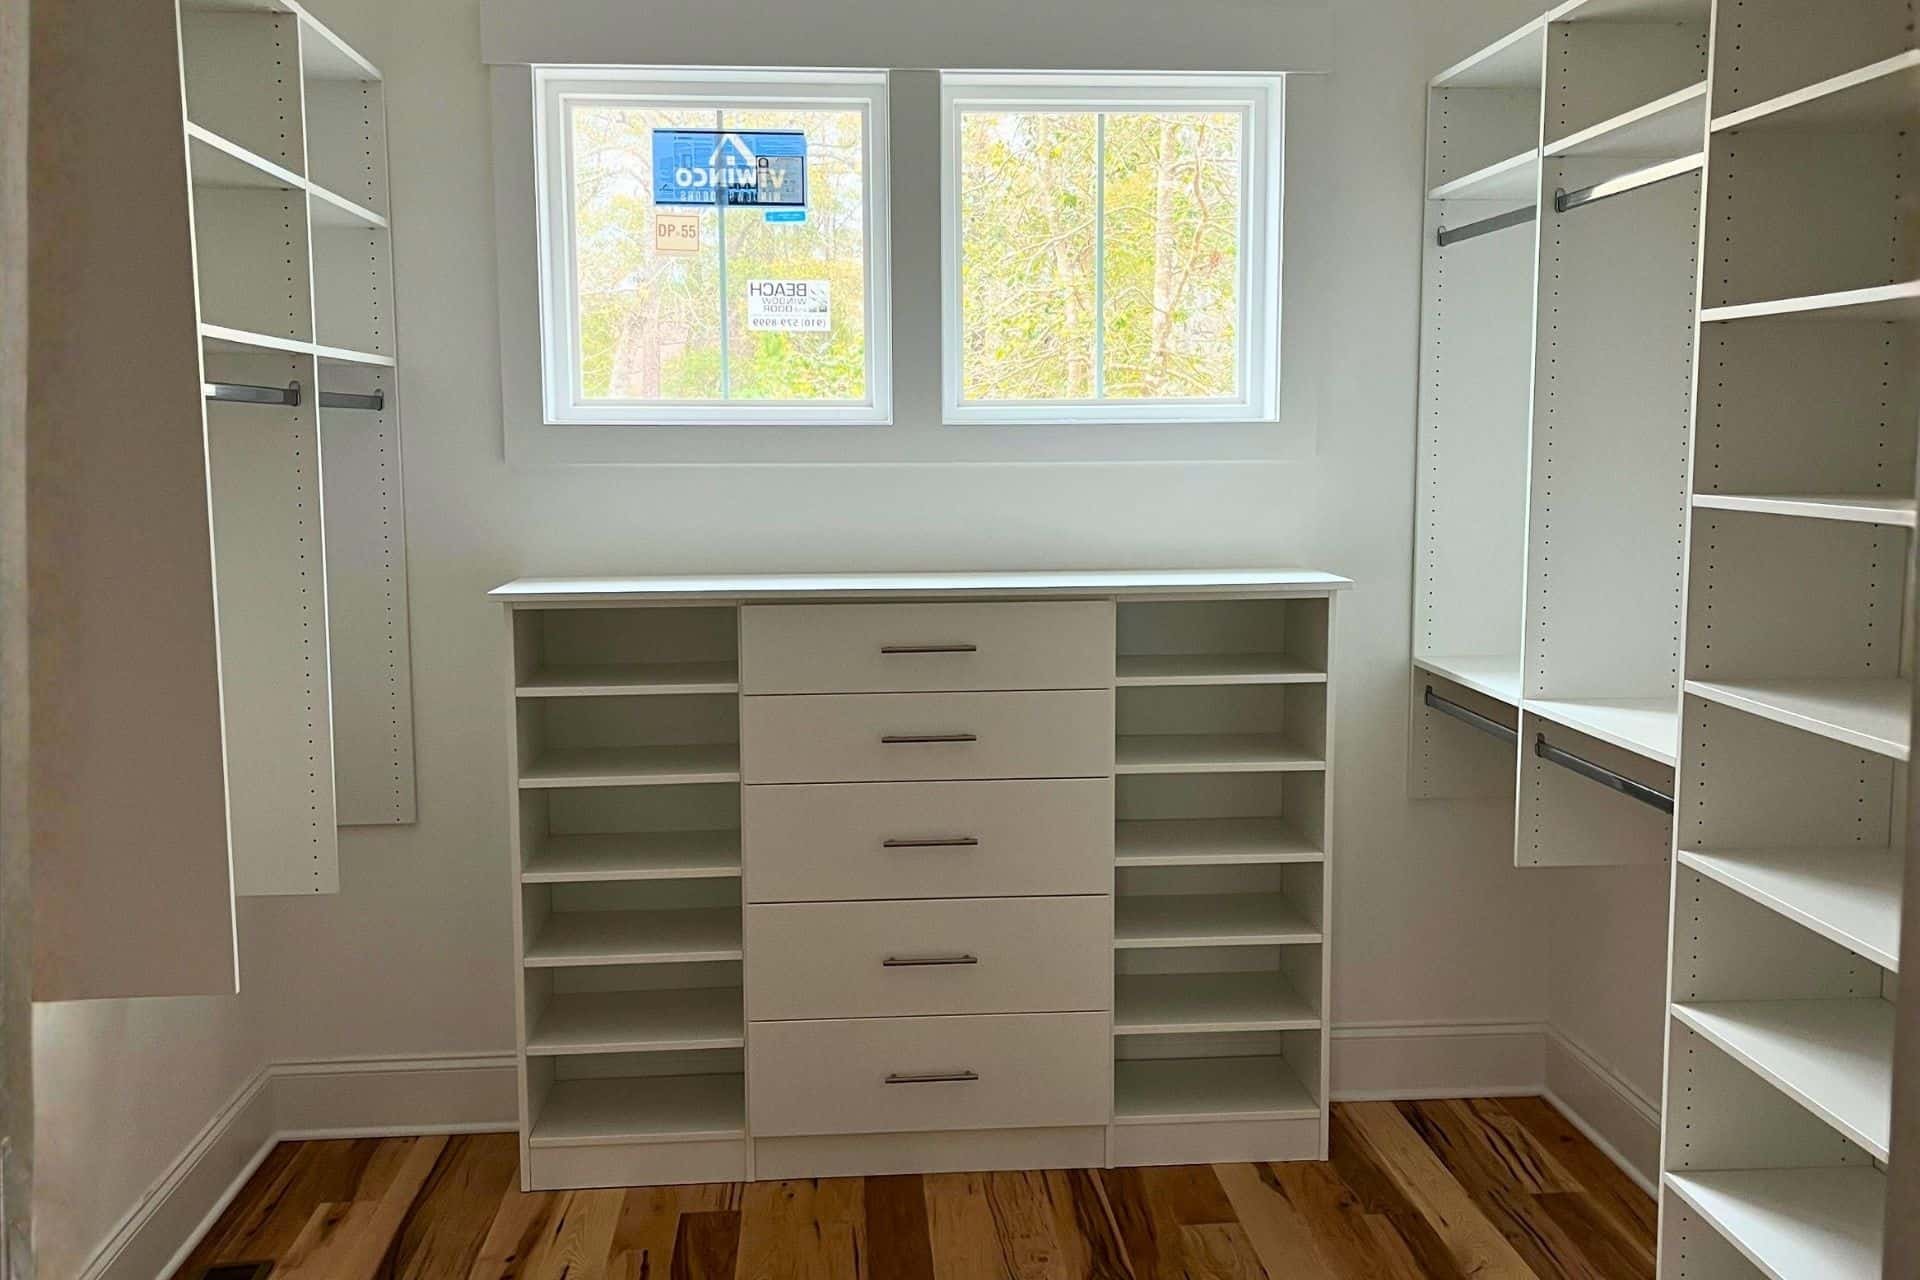
Are Custom Closets Becoming the New Standard in Home Construction?
From the newer neighborhoods emerging in Hampstead to the growing communities near Surf City and Topsail Beach, buyers and builders alike are increasingly treating custom master closets as a necessity, rather than an optional upgrade. So what's driving this shift? And what does it mean for you as a homeowner?
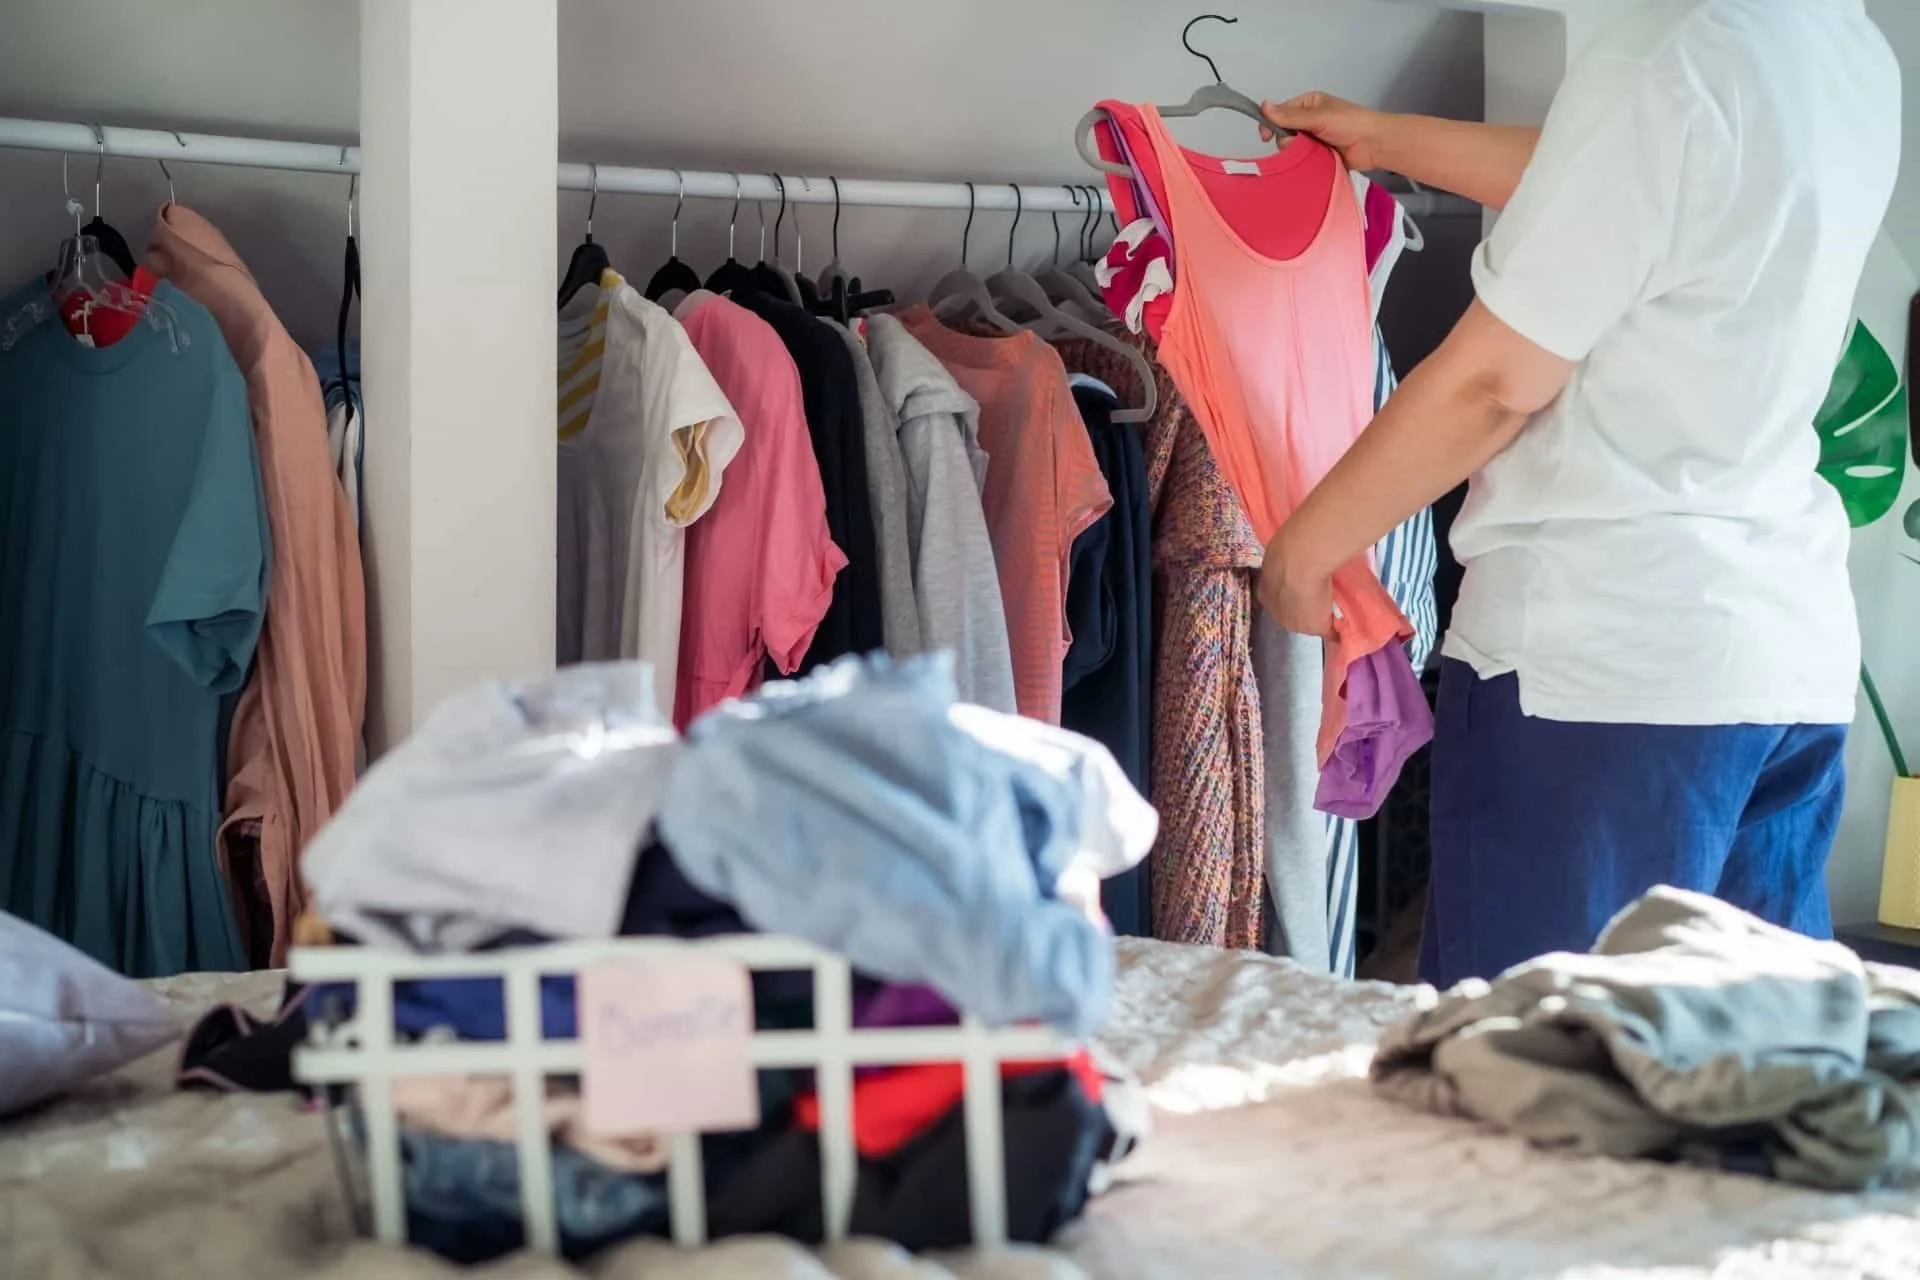
Why A Reach-In Closet Always Feels Chaotic
Most reach-in closets were never designed to actually function. They were designed to exist. A single rod, a shelf above it, maybe a few inches of floor space below. It's the bare minimum dressed up as a solution, and it sets homeowners up to fail from day one.
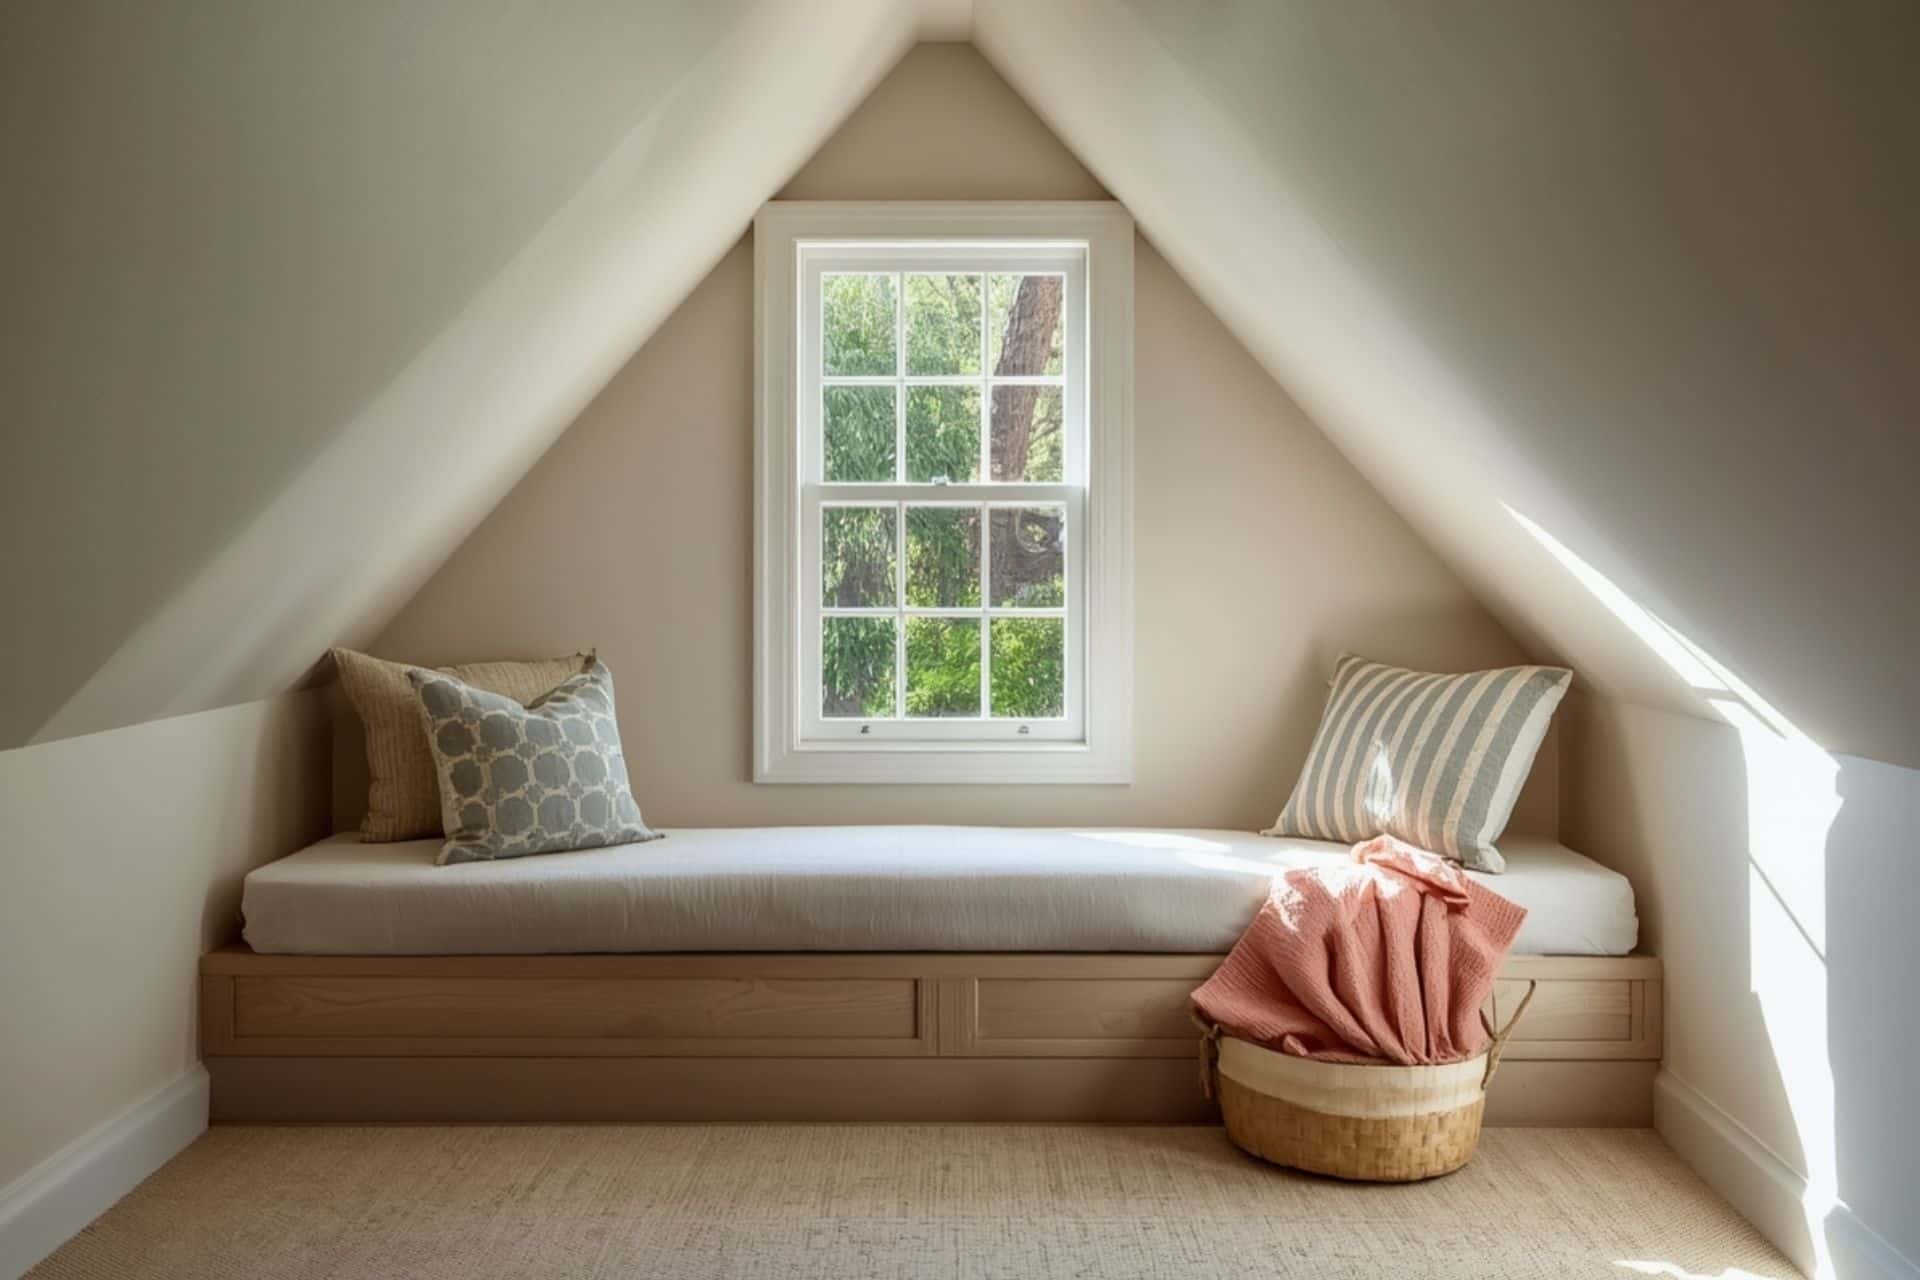
Storage Design for a Bonus Room That Pulls Double Duty
A bonus room is different from other rooms in your home because it doesn't come with a built-in purpose. A kitchen has a clear job. A bedroom does too. But a bonus room asks you to decide what it should be, and in many cases, it needs to be more than one thing at once. That's exactly why storage design matters so much in these spaces.

Organization Hacks That Pair Perfectly With Your Custom Closet
One of the biggest advantages of custom storage solutions is that everything is designed to fit perfectly and function efficiently. But that careful design can only do so much if you keep accumulating more and more stuff.

Built-Ins vs. Big-Box: What's Right for Your Wilmington Home?
We've all been tempted by those beautiful room displays at the furniture store. They look perfect, the price seems reasonable, and you can take it home today. But here's what often happens: you get that bookshelf or entertainment center home, and it doesn't quite fit the wall the way you imagined.
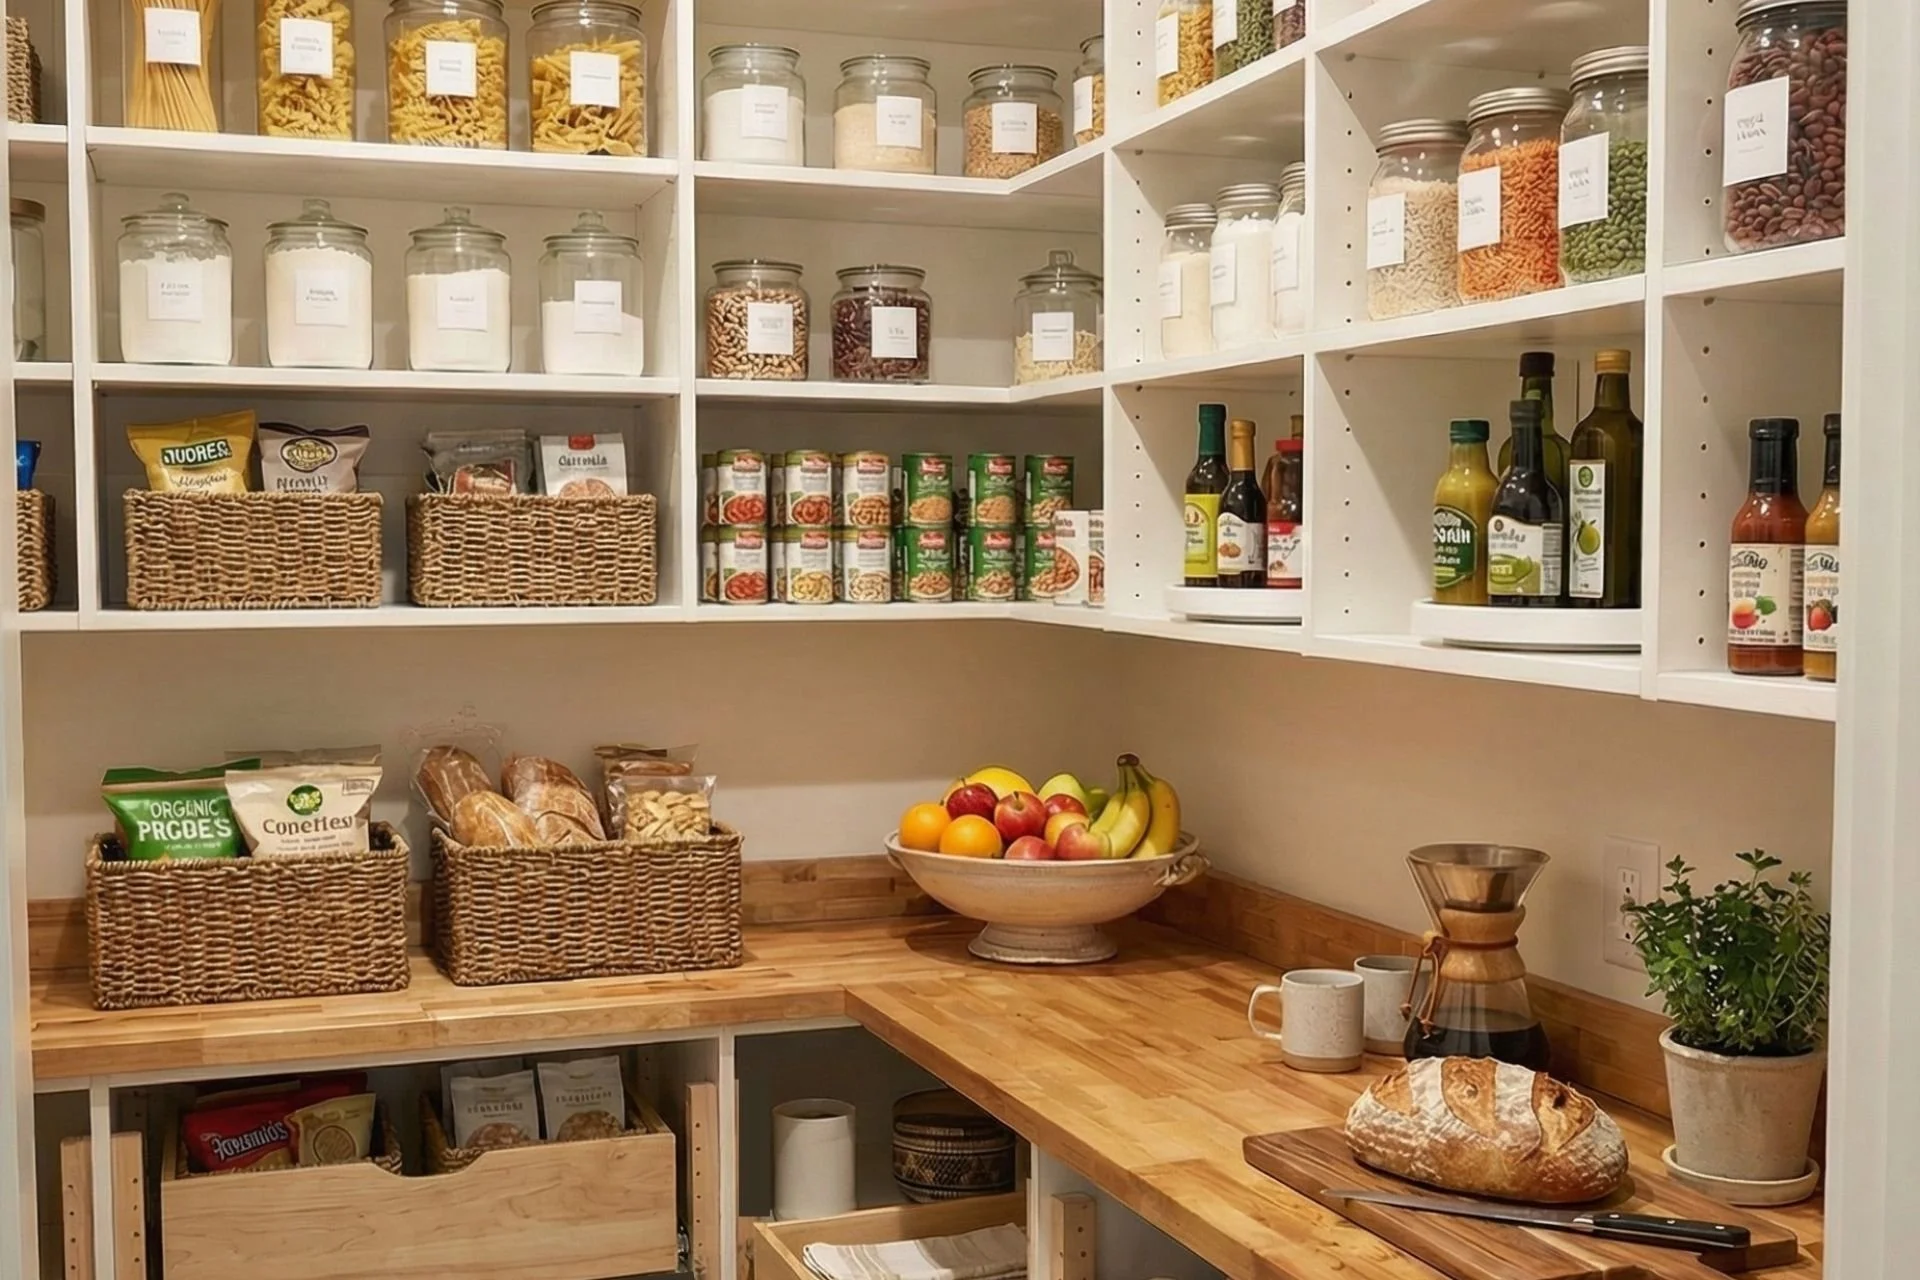
Pantry Design Mistakes to Avoid in Your Southport Remodel
We've seen just about every pantry design mistake imaginable. The good news? Most of them are completely avoidable with a little planning and the right guidance. Let's walk through some of the most common missteps homeowners make when designing their pantries so you can get it right the first time.

How Custom Storage Helps You Stay in the Home You Love
Getting dressed in the morning, finding your medications, reaching for dishes in the kitchen, or grabbing tools in the garage. Every one of these activities becomes easier and safer when your storage is designed with accessibility in mind.

How the Cheapest Custom Closet Quote Can Cost More in the End
The truth is, choosing the cheapest Wilmington closet quote might save you money today, but it often costs more tomorrow in repairs, replacements, and the daily frustration of a system that just doesn't work well.
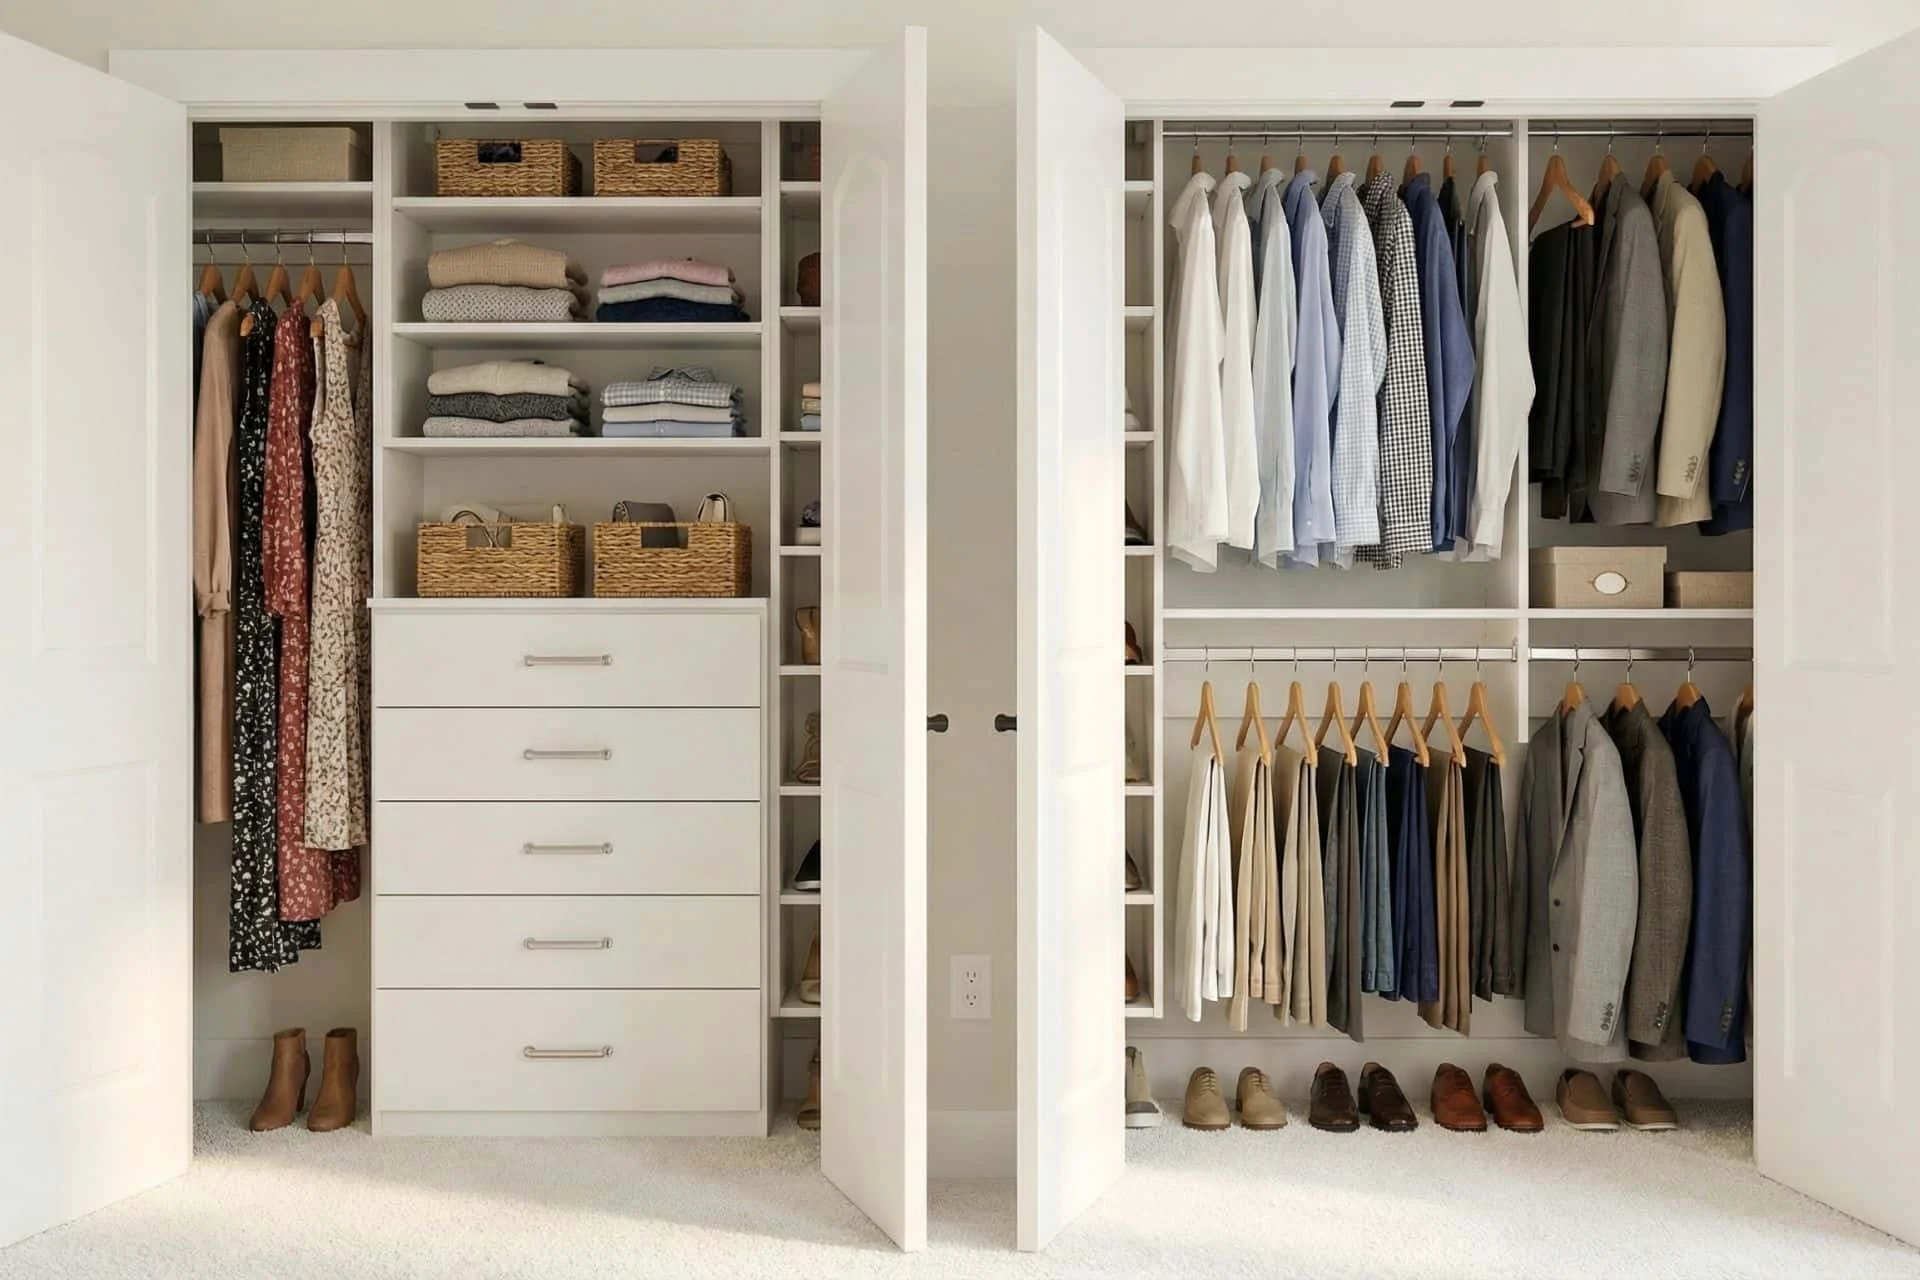
One Room, Two Lives: The Built-In Storage Solution
Whether you're in a charming historic home or a newer build, making every room work harder is just smart living. That's where dual-purpose spaces come in, and more specifically, where custom-built-ins can completely transform how you use your home.