
How Do You Add a Custom Closet to a Bedroom That Doesn’t Have One?
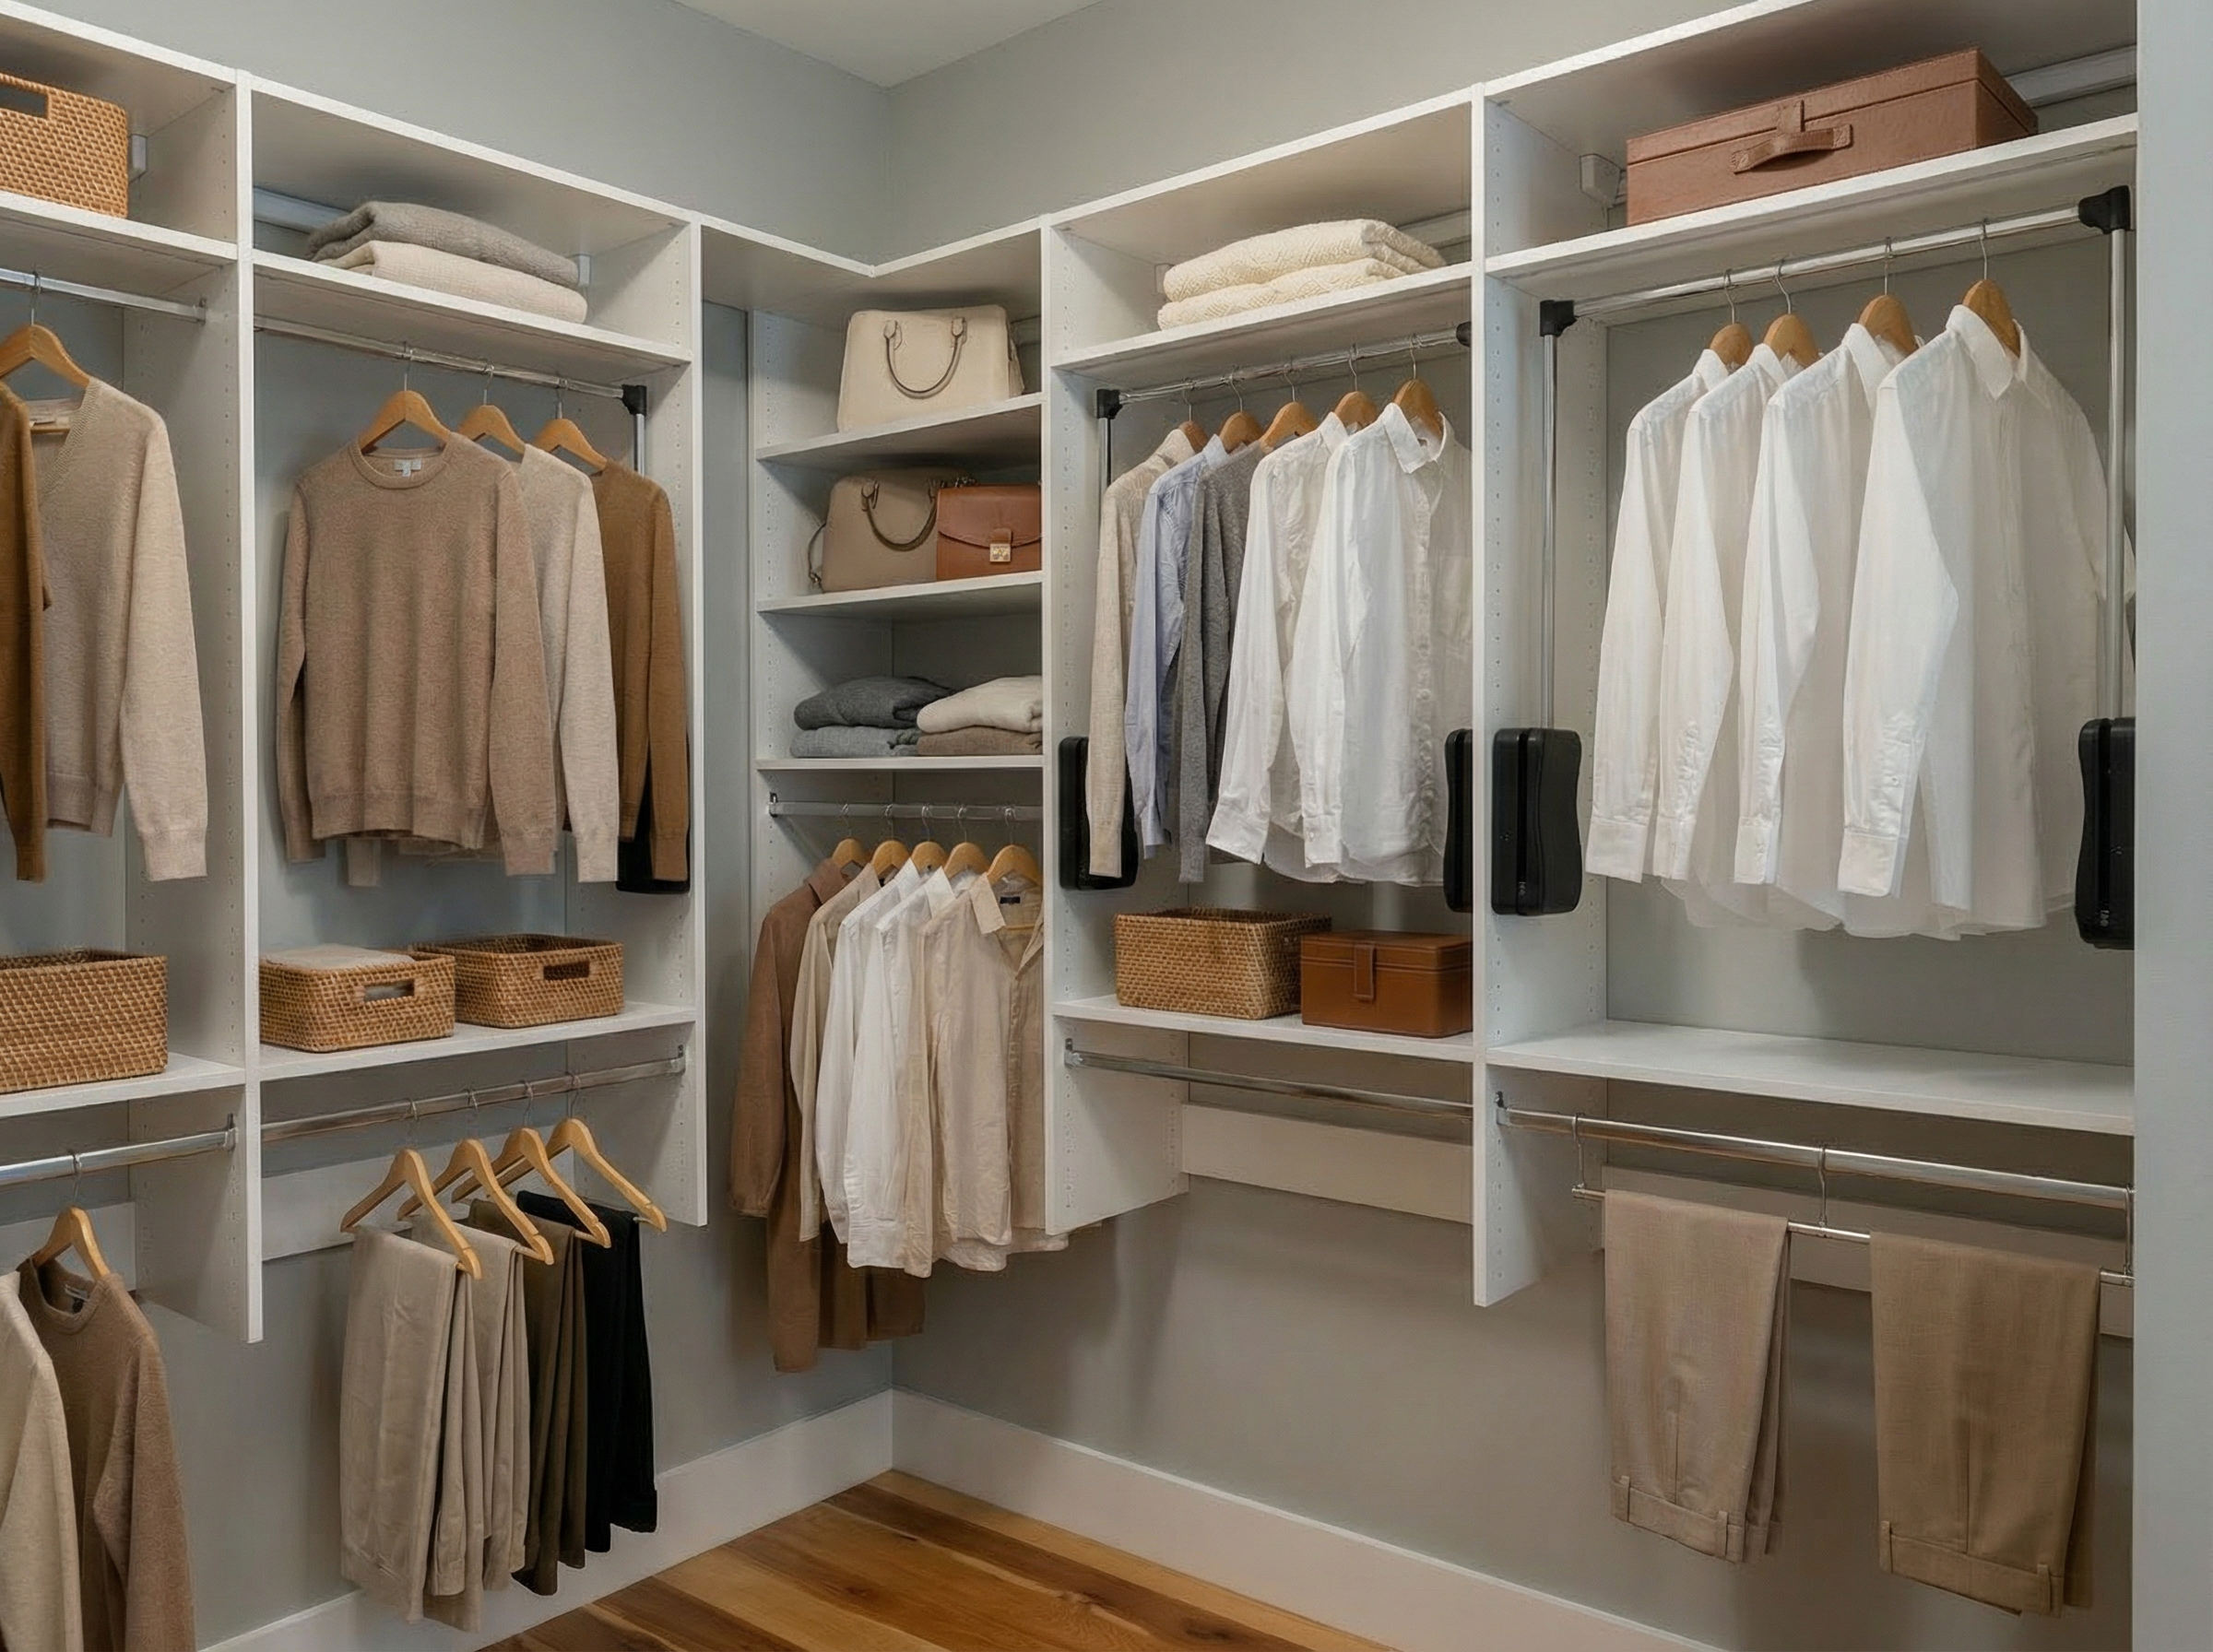
Adding a custom closet to a bedroom that lacks one typically involves one of four approaches: converting an unused corner into a built-in wardrobe, repurposing an adjacent room or nook into a walk-in closet, installing a reach-in closet system along a wall, or transforming an underutilized space like a dormer or alcove into dedicated storage. The right approach depends on your room's layout, available square footage, and how much storage you actually need. For homeowners in Wilmington, Leland, and Hampstead, where older coastal cottages and historic homes frequently lack the built-in storage that newer construction takes for granted, these solutions can transform a room that barely functions into one that works exactly the way you need it to.
Why Do So Many Coastal NC Homes Lack Bedroom Closets?
Homes built before the 1950s were not designed with closets as a standard feature. Historically, freestanding armoires and wardrobes served as the primary clothing storage, which meant builders had no reason to dedicate wall space to a built-in closet. A significant portion of the housing stock in coastal communities like Wilmington, Southport, and the surrounding areas falls into this category, particularly the bungalows, cottages, and historic homes that give these neighborhoods so much of their character.
This creates a real challenge for modern homeowners who expect the storage capacity of a contemporary bedroom but are living in a home that was never designed to provide it. The good news is that the same creativity and craftsmanship that go into a custom closet in a new construction home apply just as effectively to retrofitting storage into an older home.
How Do You Create a Closet in a Corner of the Room?
A corner wardrobe or built-in closet is one of the most space-efficient ways to add substantial storage to a bedroom without significantly encroaching on the room's footprint. By using two adjacent walls, a corner built-in can provide hanging space, shelving, and drawer storage within a footprint that would otherwise be underutilized.
The design typically involves framing a small alcove using the two corner walls as the back and sides, adding a face frame and doors to enclose the space, and fitting the interior with a fully custom storage configuration. The result looks intentional and architectural rather than like an add-on, and it takes up far less floor space than a freestanding wardrobe would.
Corner closets work particularly well in smaller bedrooms, where a full-wall installation would feel overwhelming. They can be sized to fit the available corner precisely, which is where custom construction has a clear advantage over prefabricated options that come in fixed dimensions.
Can You Convert Part of an Adjacent Room Into a Closet?
In homes where the floor plan allows for it, borrowing a few feet from an adjacent room, hallway, or unused nook to create a proper walk-in closet is one of the most transformative storage upgrades a bedroom can receive. The conversion typically requires framing new walls, adding a door, and outfitting the interior with a custom storage system, but the result is a true walk-in that adds both function and real estate value.
According to the National Association of Realtors, walk-in closets in the primary bedroom consistently rank among the top features buyers look for when evaluating homes, which means a well-executed closet conversion is not just a lifestyle upgrade. It is an investment that pays off when the home is eventually listed.
The key to making this work well is a thorough assessment of the adjacent space before any walls are touched. A hallway that is already narrow may not have the depth to give up without creating a circulation problem. A spare bedroom that is rarely used may be a perfect candidate. Getting those proportions right from the beginning is what separates a conversion that feels natural from one that feels like a compromise.
How Do You Add a Reach-In Closet Along a Wall?
For bedrooms where borrowing space from an adjacent room is not practical, and a corner built-in is not sufficient, a reach-in closet built along one wall is often the most straightforward solution. A built-in reach-in closet uses a shallow depth, typically 24 to 28 inches, to create a full-featured storage system without taking a significant bite out of the room.
The approach involves framing a shallow enclosure along the chosen wall, adding sliding or hinged doors to keep the visual clean, and fitting the interior with a custom configuration of hanging rods, shelving, and drawers. The depth is sufficient for full hanging of clothing and for most shelving needs, and the overall footprint is modest enough that the room does not feel consumed by storage.
What makes a custom reach-in genuinely different from a standard builder closet is the interior layout. Rather than a single rod and a shelf, a custom reach-in is designed around the specific wardrobe of the person using it. Double-hang sections for shirts and folded garments. Full-length hang for dresses and trousers. Shoe shelving sized to the collection. Drawers positioned at the right height. Every inch is intentional, and that intentionality is what makes the difference between a closet you work around and one that actually works for you.
It turns out that the difference is measurable. According to the NAR and NARI 2025 Remodeling Impact Report, closet renovations topped the list for cost recovery among all home remodeling projects, and 72 percent of homeowners who completed one reported a greater desire to be home afterward. A closet that fits your life well changes how your home feels every single day.
What About Awkward Spaces Like Dormers and Alcoves?
Older homes in coastal North Carolina are full of architectural quirks that standard storage solutions cannot accommodate. Sloped ceilings under dormers. Shallow alcoves beside chimneys. Recessed wall sections that are too small to be useful but too large to ignore. These spaces are actually prime candidates for custom storage because they can be fitted precisely to their specific dimensions in a way that makes them feel intentional rather than leftover.
A dormer alcove can become a low built-in with drawers below and hanging or shelving above the knee wall. A chimney alcove can be fitted with floor-to-ceiling shelving or a compact wardrobe. A recessed wall section can become a shallow display and storage built-in. The common thread is that custom construction is the only approach that can make these spaces truly functional, because their non-standard dimensions rule out anything prefabricated.
Ready to Add the Closet Your Bedroom Has Always Needed?
At Carolina Custom Closets, we’ve spent over 20 years designing custom storage solutions for homeowners from Leland to Topsail Beach, including plenty of older coastal homes that came without a closet in sight. Our designers will assess your bedroom layout, identify the best approach for your specific space, and design a solution that fits perfectly and works exactly the way you need it to. Every system is manufactured right here in North Carolina and backed by a lifetime warranty and best price promise.
Ready to see what’s possible in your home? Schedule your free design consultation today and find out what the right closet solution looks like for your bedroom!
Frequently Asked Questions
-
The most common approaches are building a corner wardrobe using two existing walls, converting part of an adjacent room or hallway into a walk-in closet, installing a shallow reach-in closet along one wall, or fitting an architectural nook or alcove with custom-built-in storage. The right solution depends on the room's layout, available space, and how much storage capacity you need.
-
A functional reach-in closet requires as little as 24 inches of depth and can be built along any wall with adequate length. A small walk-in closet typically needs a minimum footprint of about 4 by 4 feet to be genuinely usable. Corner wardrobes can be sized to fit almost any available corner. A custom designer can assess your specific layout and identify what is realistically achievable.
-
Yes, particularly in markets like Wilmington and coastal NC, where older homes without closets are common. Buyers consistently rank bedroom storage as a top priority, and a well-executed built-in closet makes a home more competitive among comparable listings. Walk-in closets in primary bedrooms are especially valued and frequently cited in real estate research as features that positively influence buyer decisions.
-
In many cases, yes. A built-in reach-in closet along a wall or a corner wardrobe can be installed without structural changes to the home. Converting adjacent space into a walk-in does require framing new walls, but it is still a contained project compared to a full addition. A custom designer can assess your space and identify the least invasive approach that still delivers meaningful storage.
-
A reach-in closet built along an existing wall is typically the most cost-effective approach because it requires no structural changes and uses the existing walls as the back of the closet. A corner wardrobe is similarly efficient. The cost varies based on the size and complexity of the interior configuration, but starting with a focused custom solution is almost always more cost-effective than a room addition or major renovation.